

Elegance, rootedin every corner
Interior design for homes, kitchens and the spaces between. Designed around how you actually live.
Welcome home.
Plan your spaceRooms that feel like they were always meant to be yours.
Rivaah is an interior studio working with natural, honest materials: oak and walnut, limestone, linen and clay. Our rooms are calm, warm and made to last.
Every project starts with a conversation about your routines, your light and the pieces you love. The design grows from there, so the finished home feels like you, only more settled.
2018
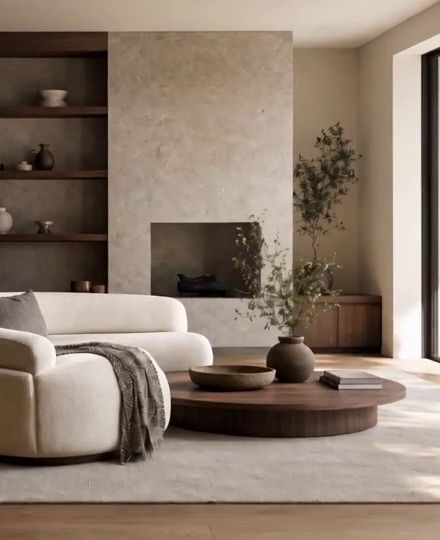

What we do
One room or the whole house. We handle design, sourcing and the trades, so you have one team from first sketch to final cushion.
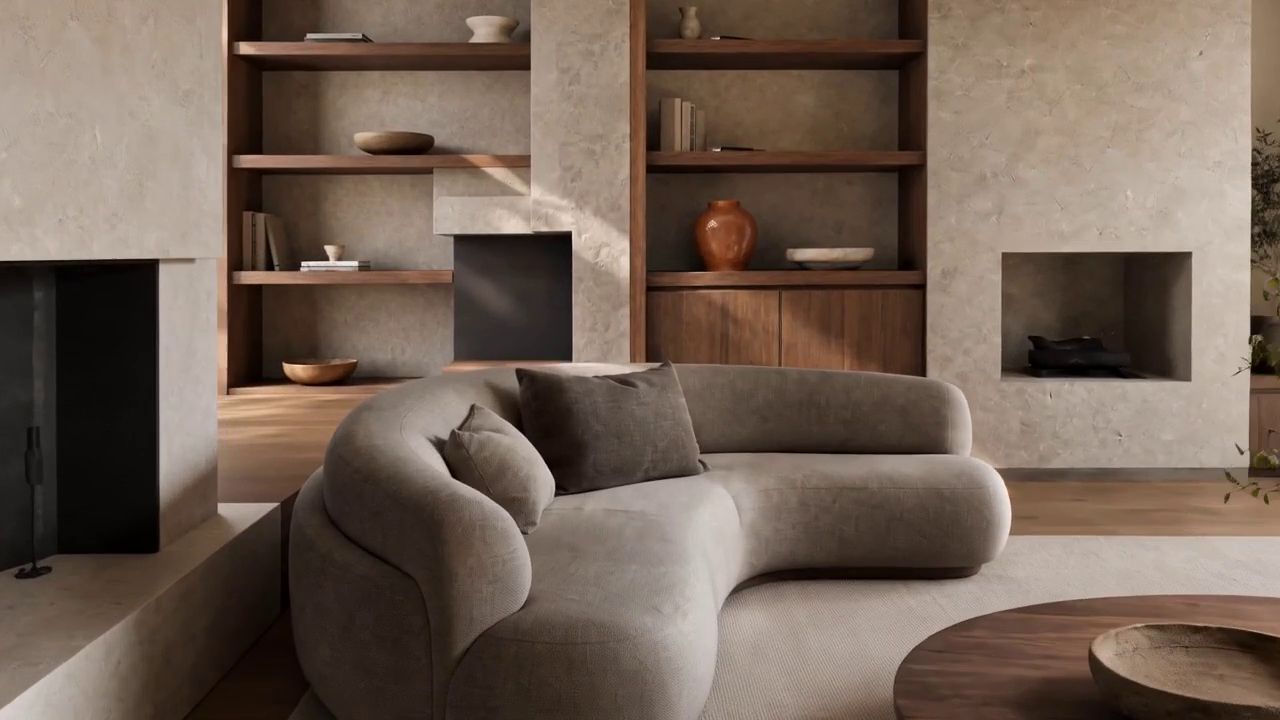
Home interiors
Living rooms, bedrooms and full homes. Layout, furniture, lighting, finishes and styling in one considered look.
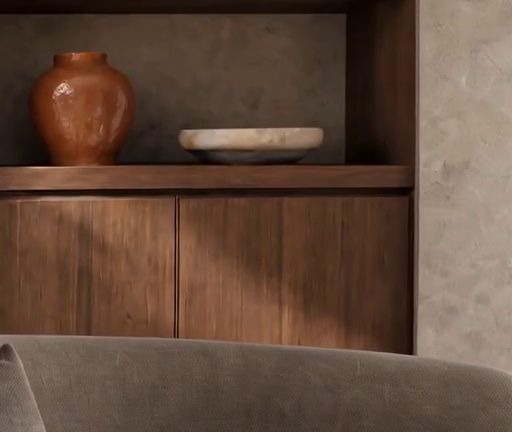
Kitchens and joinery
Kitchens, wardrobes and built-in shelving drawn to the millimetre and made by cabinetmakers we trust.
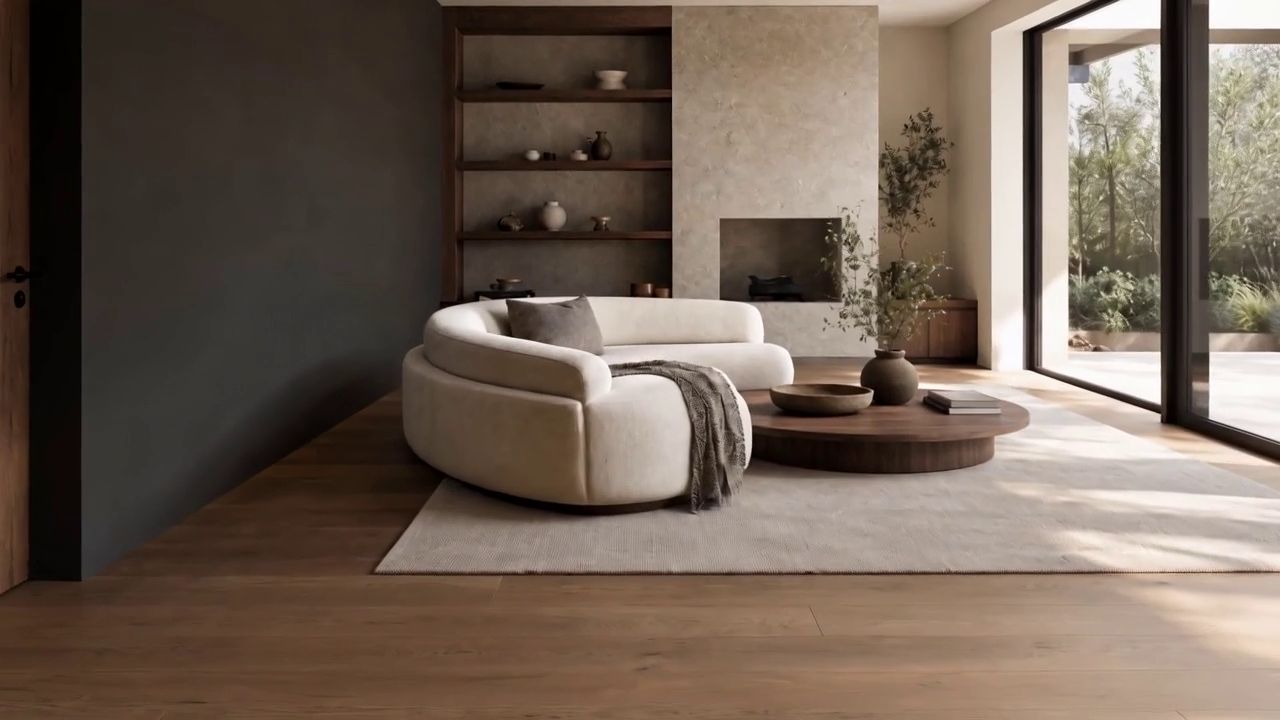
Space planning
How the space should flow before anything is bought: where you walk, sit, cook and gather, and where light falls.
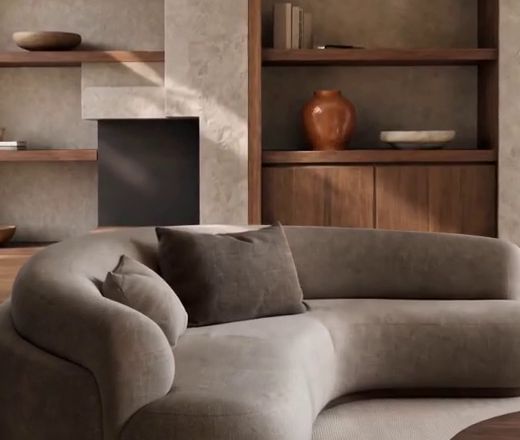
Styling and curation
Art, ceramics, textiles and plants chosen to finish a room, or to refresh one you already love.
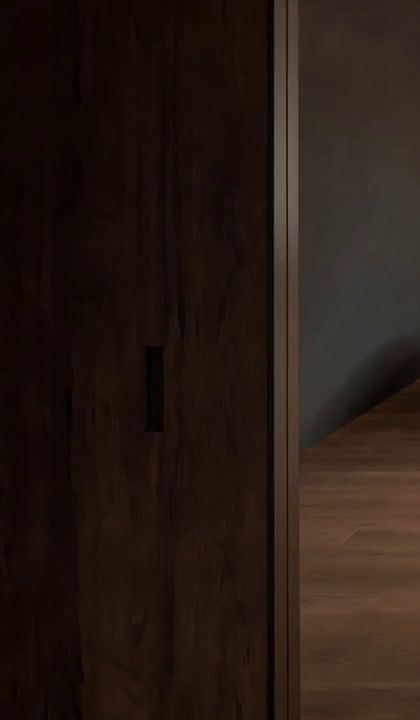
Recent rooms
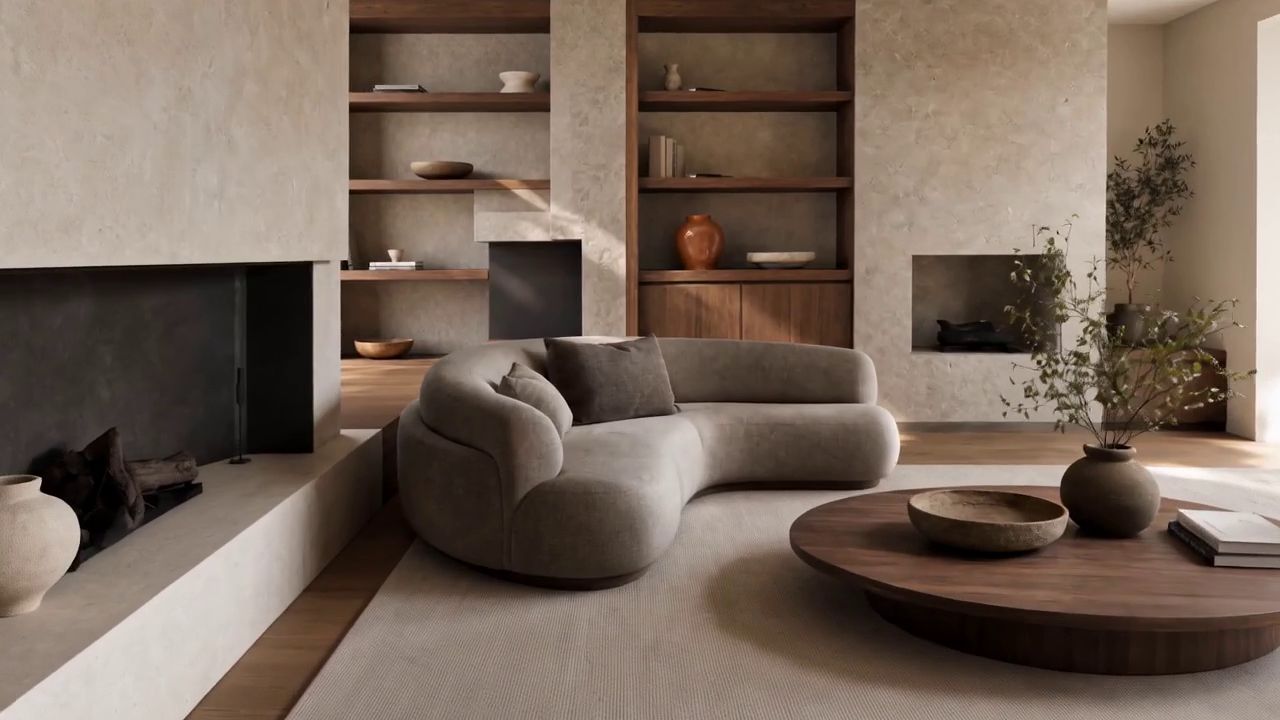
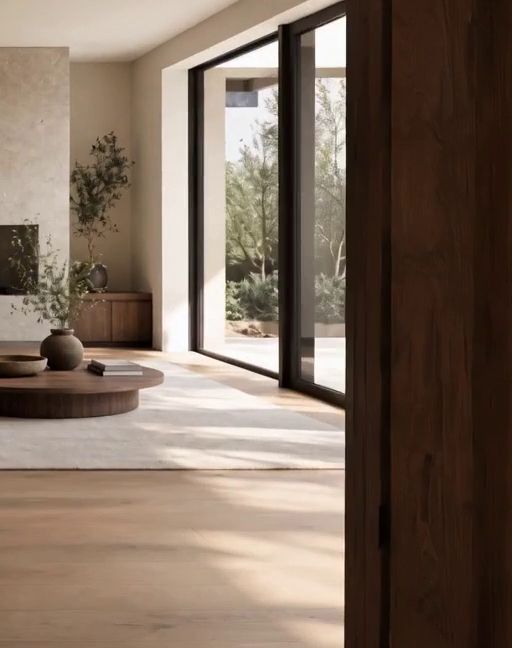
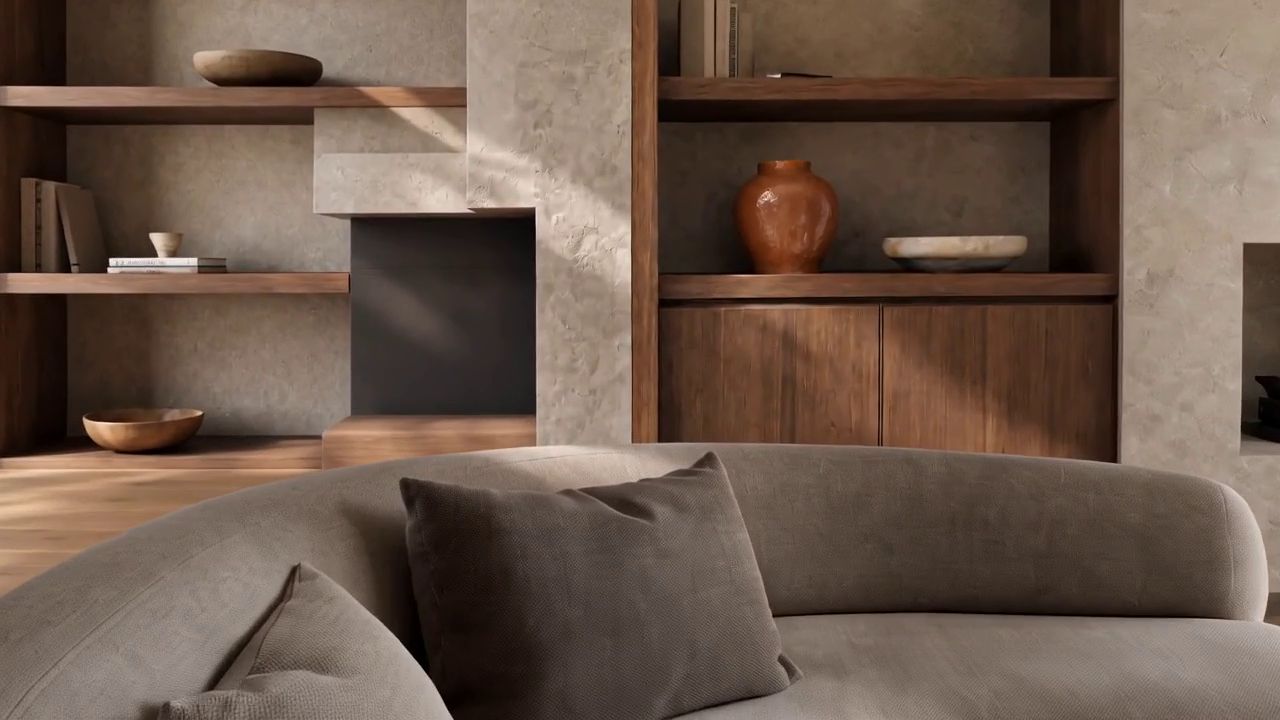


How a project runs
Four clear stages, a fee agreed up front and one point of contact the whole way through.
Consultation
We visit, listen and measure. You leave with a clear scope, timeline and fee.
Concept
Layouts, a material board and a mood for every room, refined together.
Design and sourcing
Detailed drawings, final selections and every order placed and tracked.
Build and handover
We manage the trades, then style the finished space before you move back in.
A home should feel quiet, warm and entirely yours the moment you walk in.The Rivaah approach
What clients say
They understood how we live before we could explain it. The house finally feels calm, and every corner has a reason to be there.
Priya and ArjunFull home, Living and diningThe kitchen is the best thing we have ever done to this house. Beautifully made, and the whole process was organised and easy.
Sarah M.Kitchen and joineryRivaah reworked our layout and suddenly the space made sense. Light everywhere, and room for the whole family.
David and NehaSpace planningGood to know
How does the first consultation work?
We meet at your home or on a video call for about an hour, talk through what you want and take measurements. Within a week you receive a written scope and a fixed design fee.
Do you take on single rooms?
Yes. Many projects start with one room, often a living room or kitchen, and grow from there.
How long does a typical project take?
A single room usually takes 8 to 12 weeks from concept to styling. Full homes and kitchens depend on the build, and we give you a timeline at the start.
Can you work with furniture we already own?
Always. We love building a room around pieces with history, and it keeps budgets sensible.
Do you manage contractors?
Yes. We coordinate joiners, electricians, painters and installers, and visit site regularly so you do not have to.
Let's design your space.
Tell us a little about your home. We reply within two working days to arrange a visit or video call.